
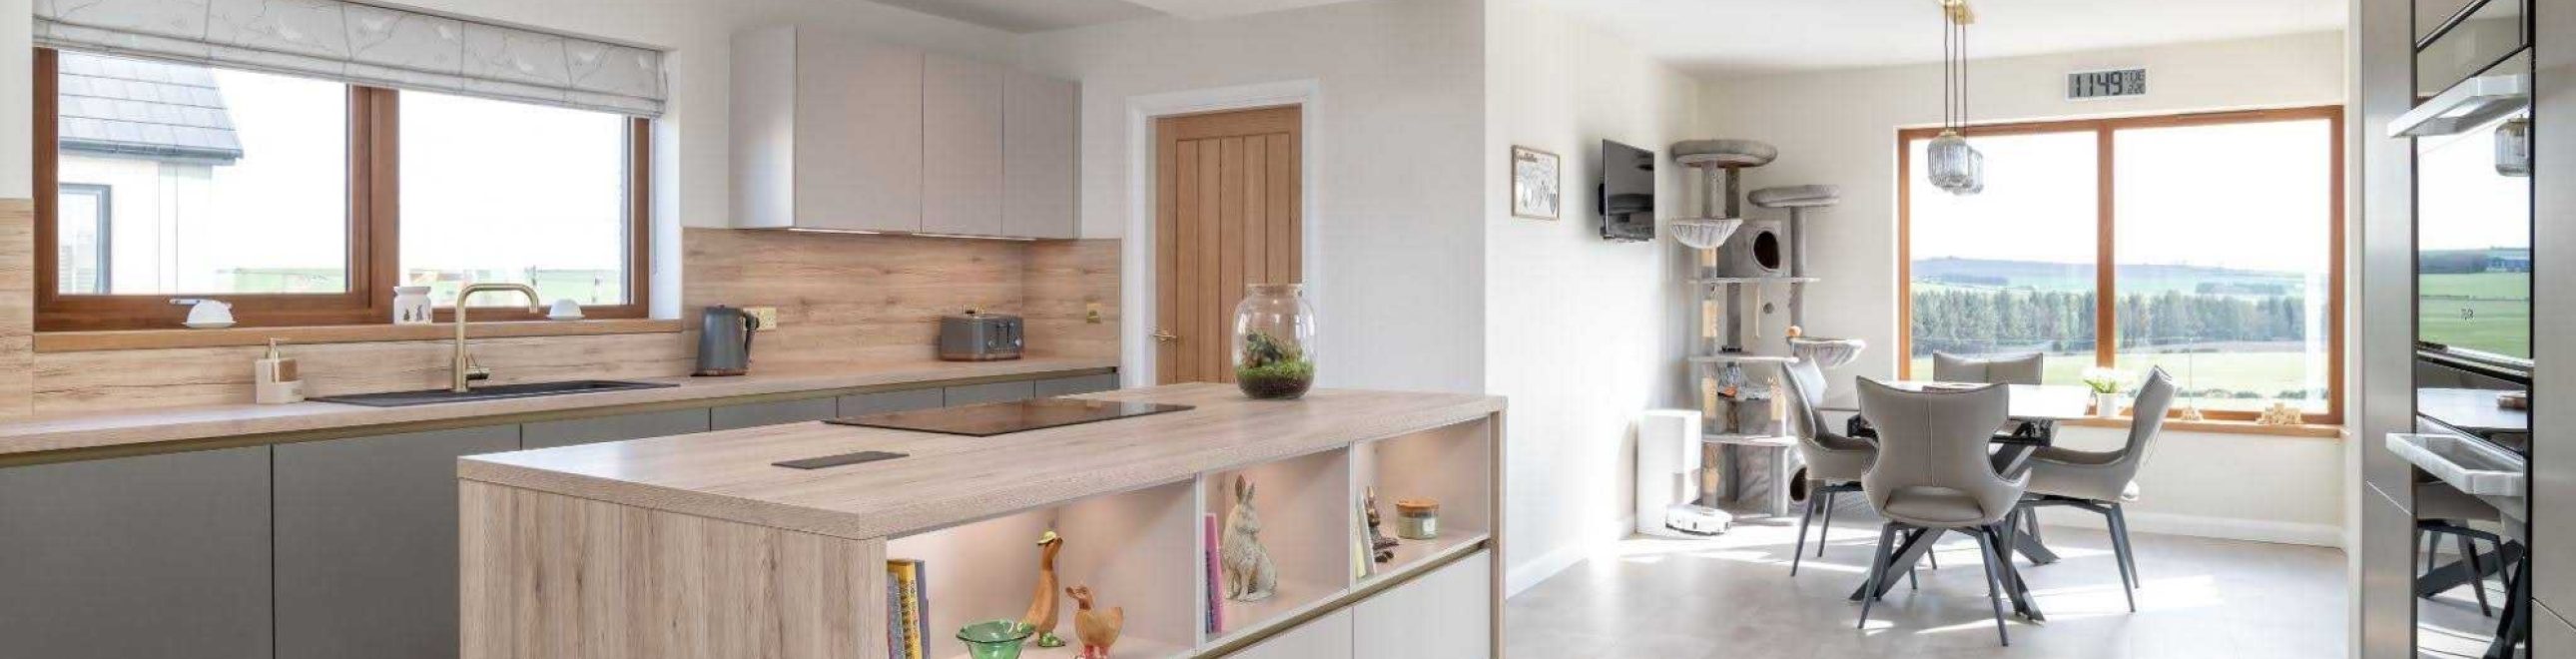
Our client was looking to create a warm and contemporary family home with a new kitchen, utility and bathroom that balanced modern design with practical everyday living.
The kitchen brief centred around a clean, contemporary look with Scandinavian influences, with the adjoining utility designed to complement the space while providing a practical area for everyday tasks. The bathroom was to follow the same warm, modern style, creating a stylish and relaxing space through a mix of natural textures and considered finishes.
A key consideration within the kitchen was how to incorporate the tall bank of built-in appliances without allowing it to overpower the open-plan space. The design also needed to balance the clean, architectural lines of the handleless kitchen with enough warmth and character to connect naturally with the adjoining family and dining areas.
The utility and bathrooms also required careful consideration of the available space, ensuring each area felt well planned and proportionate within the wider home.
The kitchen design developed around a two-tone palette of sand and taupe, with Sanremo Oak worktops introducing warmth and texture against the clean lines of the handleless cabinetry. To prevent the tall bank of built-in appliances from dominating the open-plan room, it was recessed into the wall, helping it sit more naturally within the space.
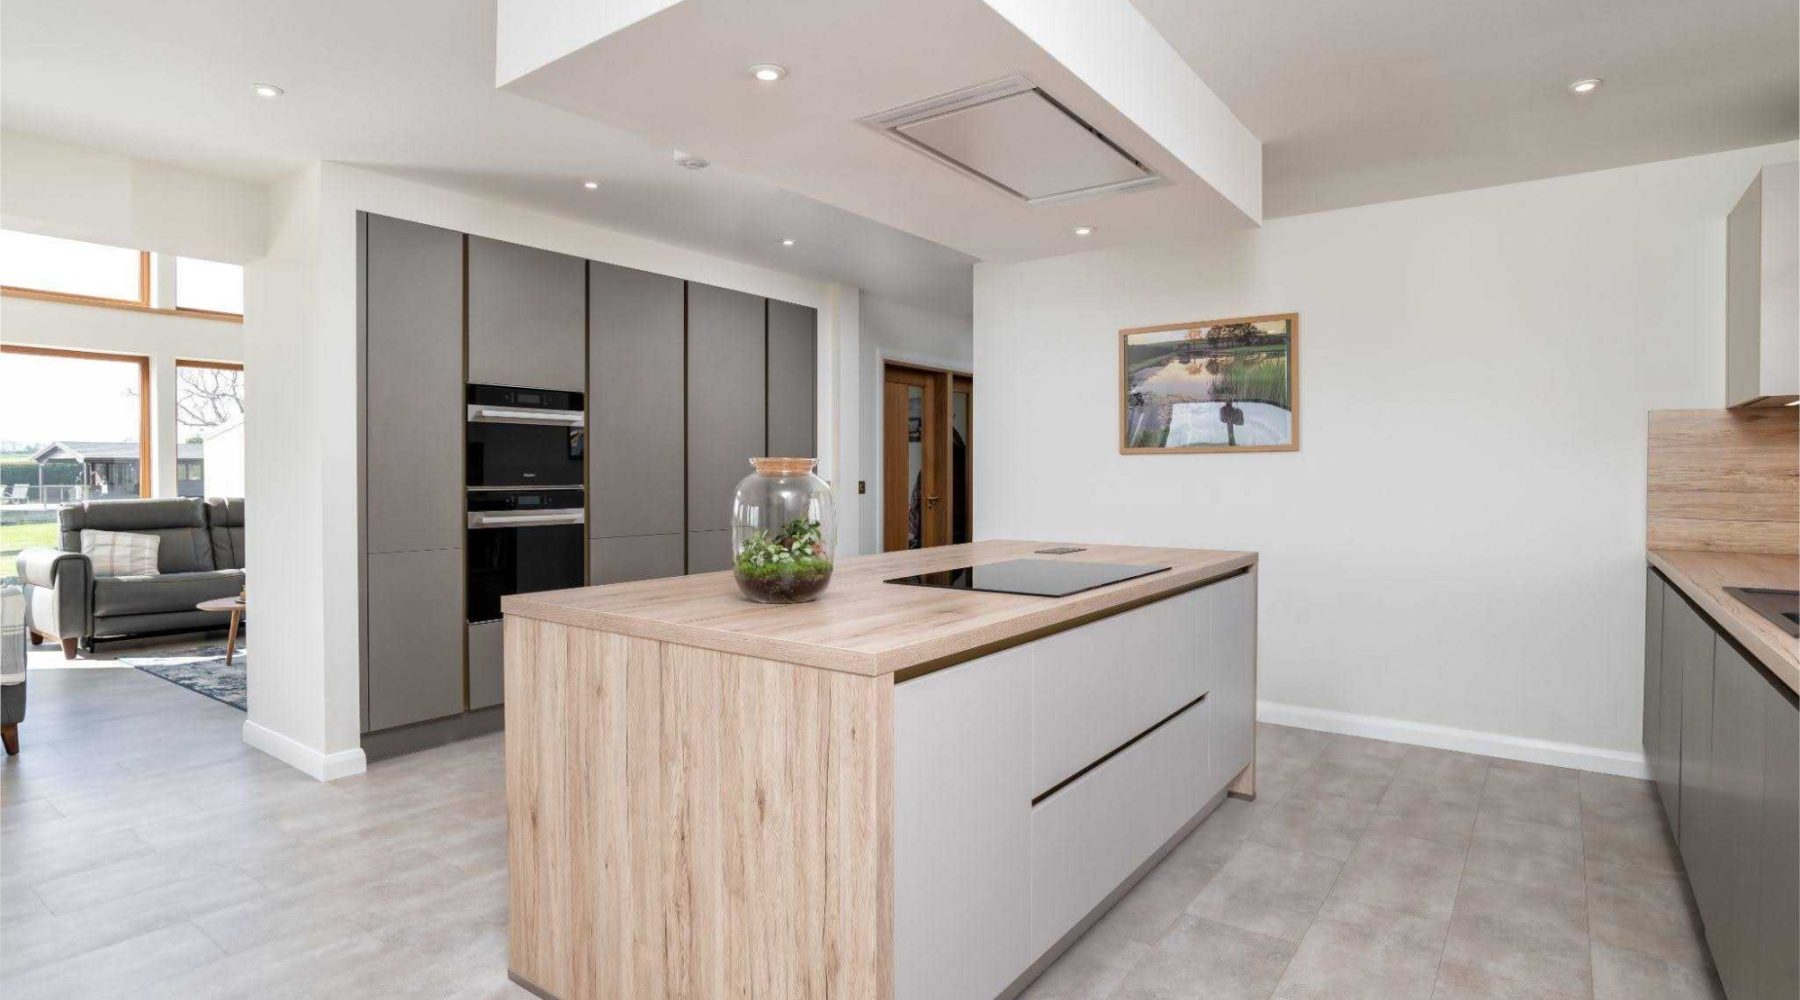
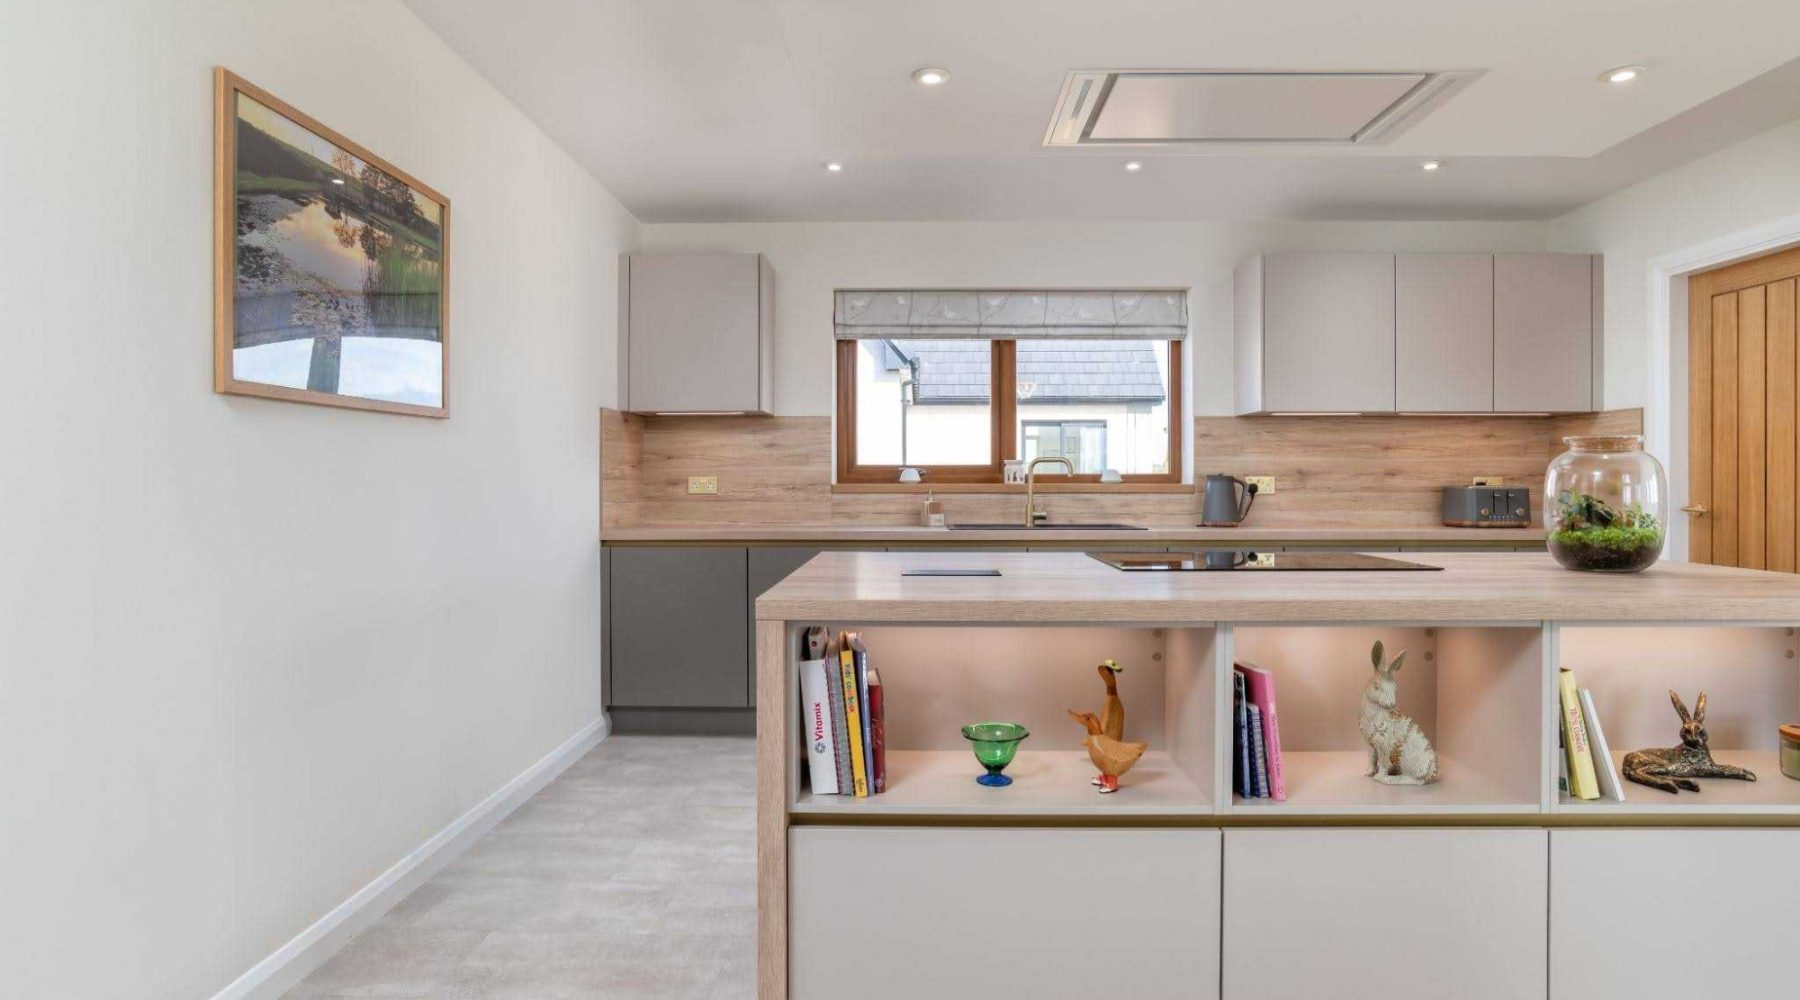
Open shelving was incorporated on the family-facing side to soften the more architectural elements of the design and introduce additional warmth and character. A large island was also positioned at the centre of the kitchen, providing generous worktop space while helping to connect the kitchen with the adjoining family area.
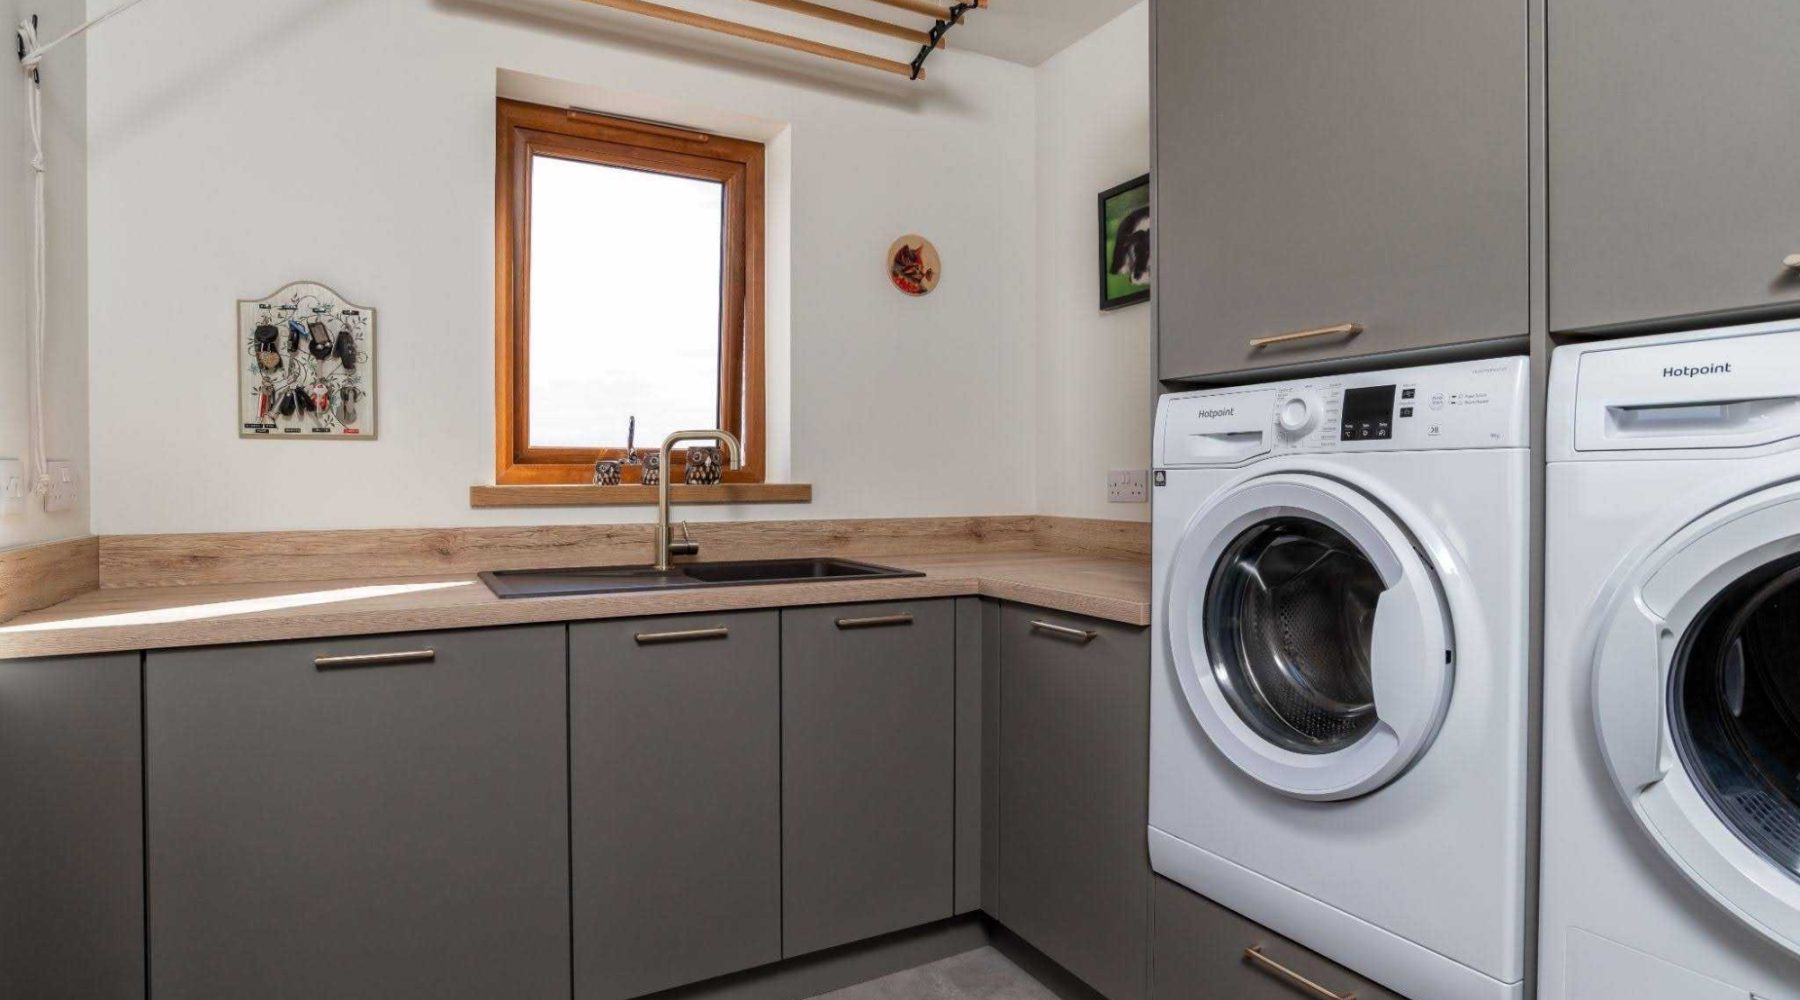
In the utility, practicality was prioritised, with the laundry appliances positioned at eye level for ease of use while complementing the wider kitchen design.
For the bathroom, the design combined contrasting textures and finishes to create a warm and contemporary feel. The exposed stone feature wall provides a strong focal point, while dark marble-effect surfaces are balanced by oak-effect furniture and brushed brass details throughout.
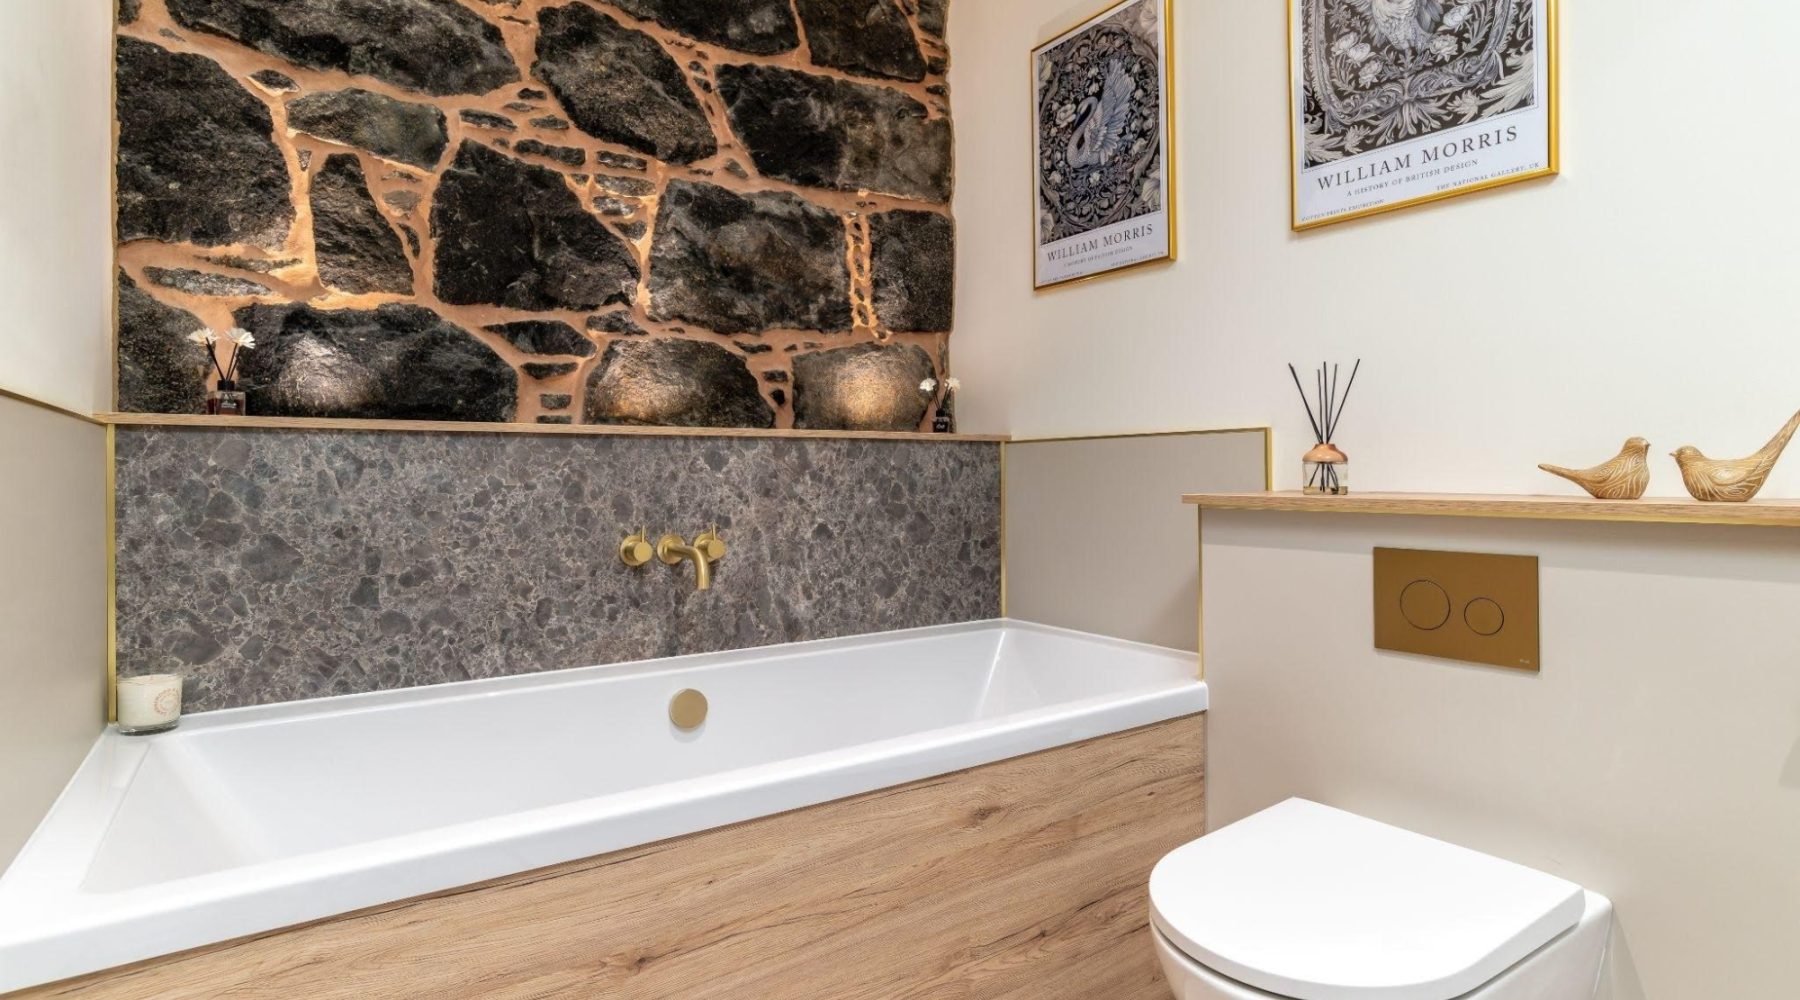
The finished spaces feel calm, cohesive and considered, with each area designed to complement the way the home is used. The kitchen forms a natural focal point within the open-plan setting, while the utility and bathroom continue the same sense of warmth and simplicity.
Together, the scheme creates a consistent look throughout the home, combining contemporary detailing with a soft and inviting feel.